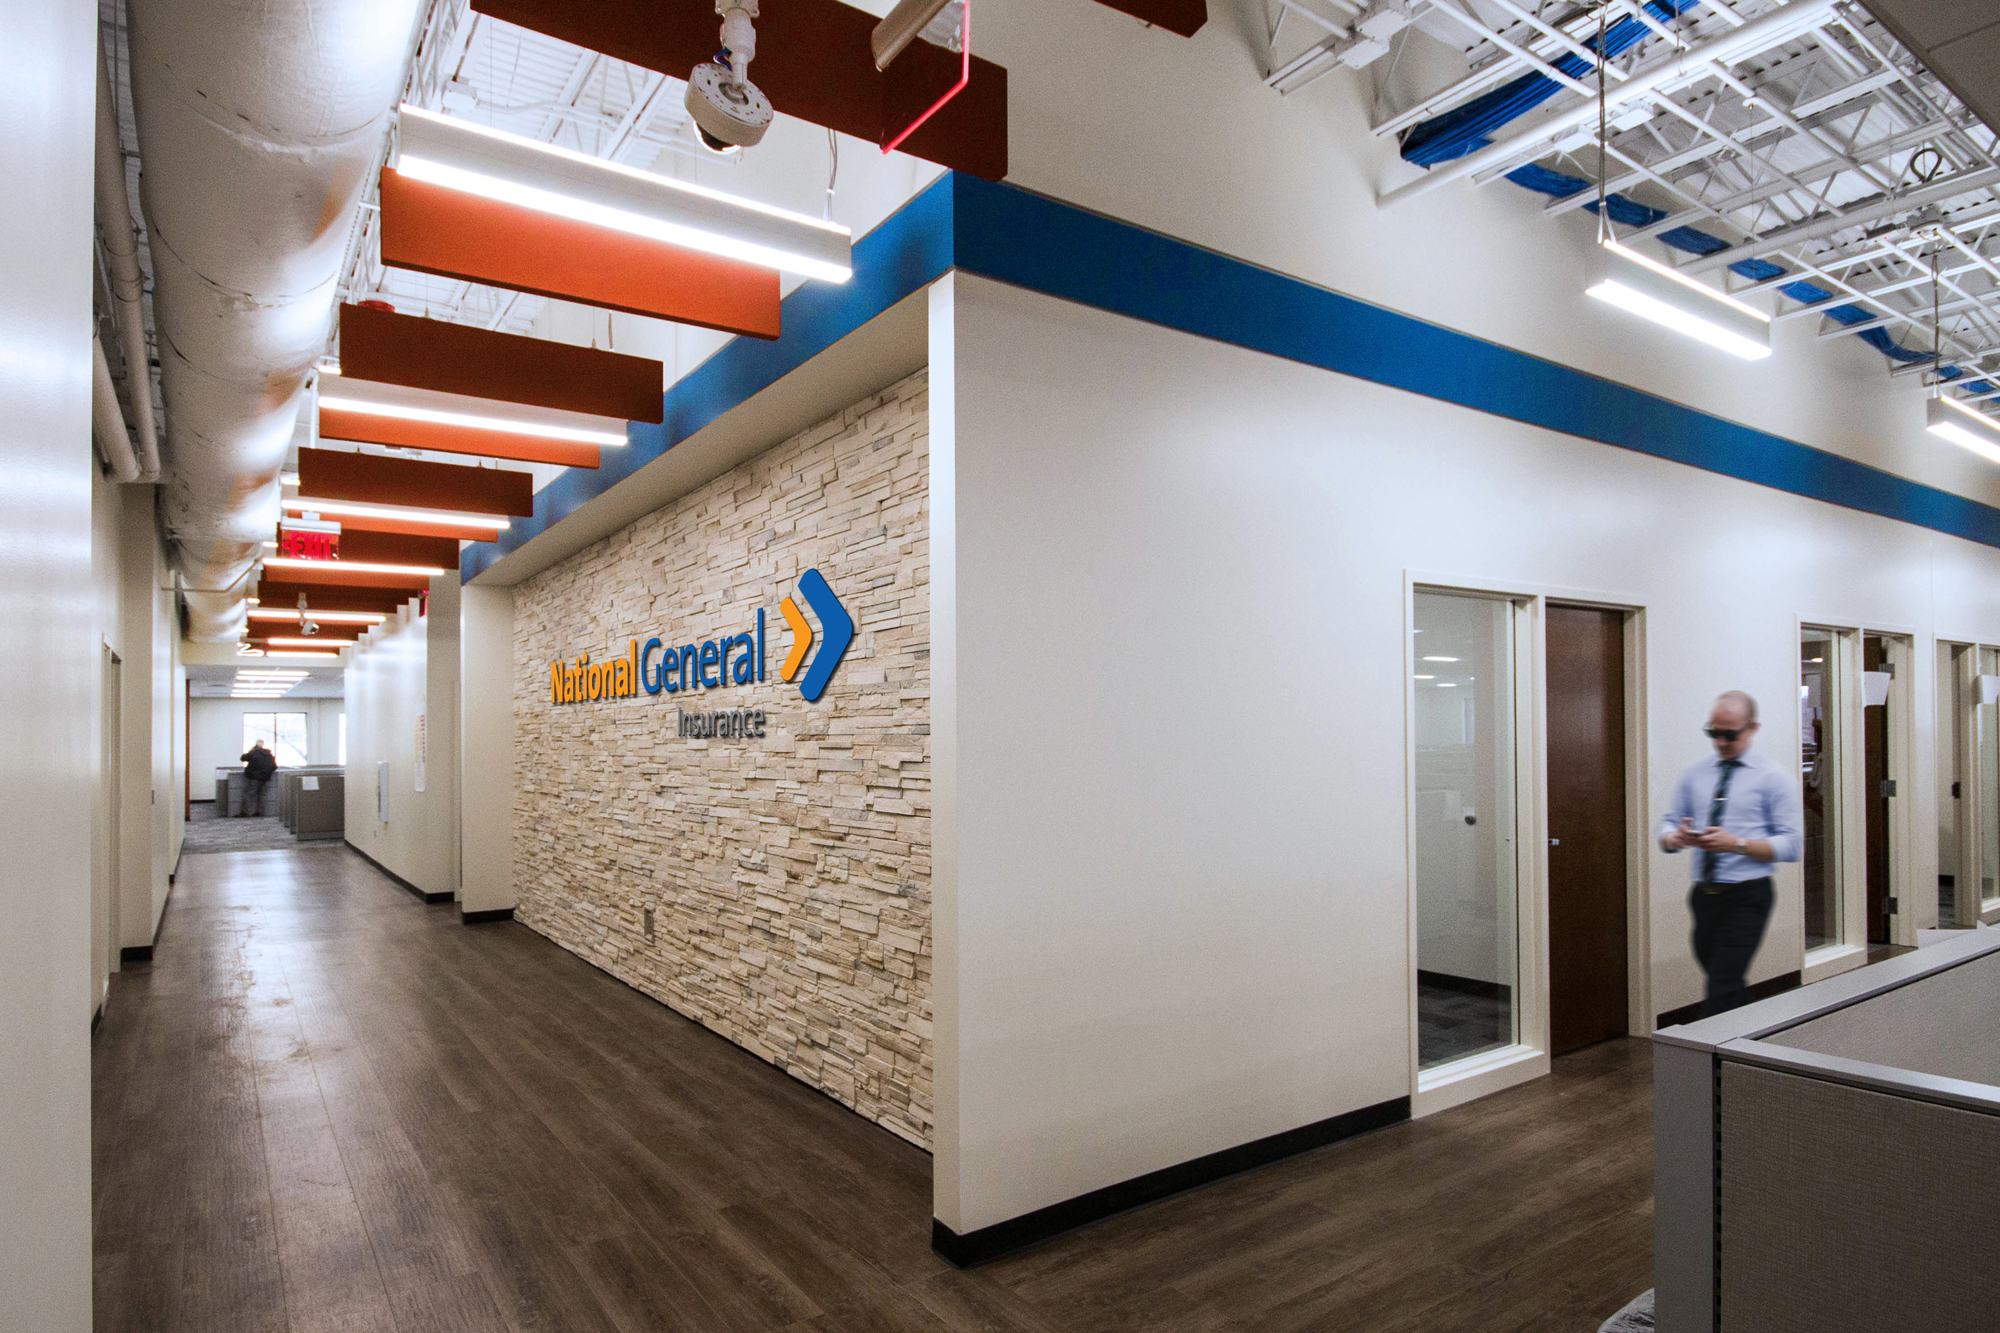
National General Insurance Company – 450 Madison Park


Workplace Architecture + Design (Workplace A+D) provided interior design and architecture consulting for a two-story office component and factory floor workspaces. Workplace A+D worked in coordination with the Developer’s architect to provide complete interior design documents for the project and coordinate all furniture, color and material selections, furniture layouts and millwork details. The scope also included specification and procurement consultation for the furniture and equipment involved with the project. This project is another successful example of the long standing relationship Workplace A+D holds with its clients.
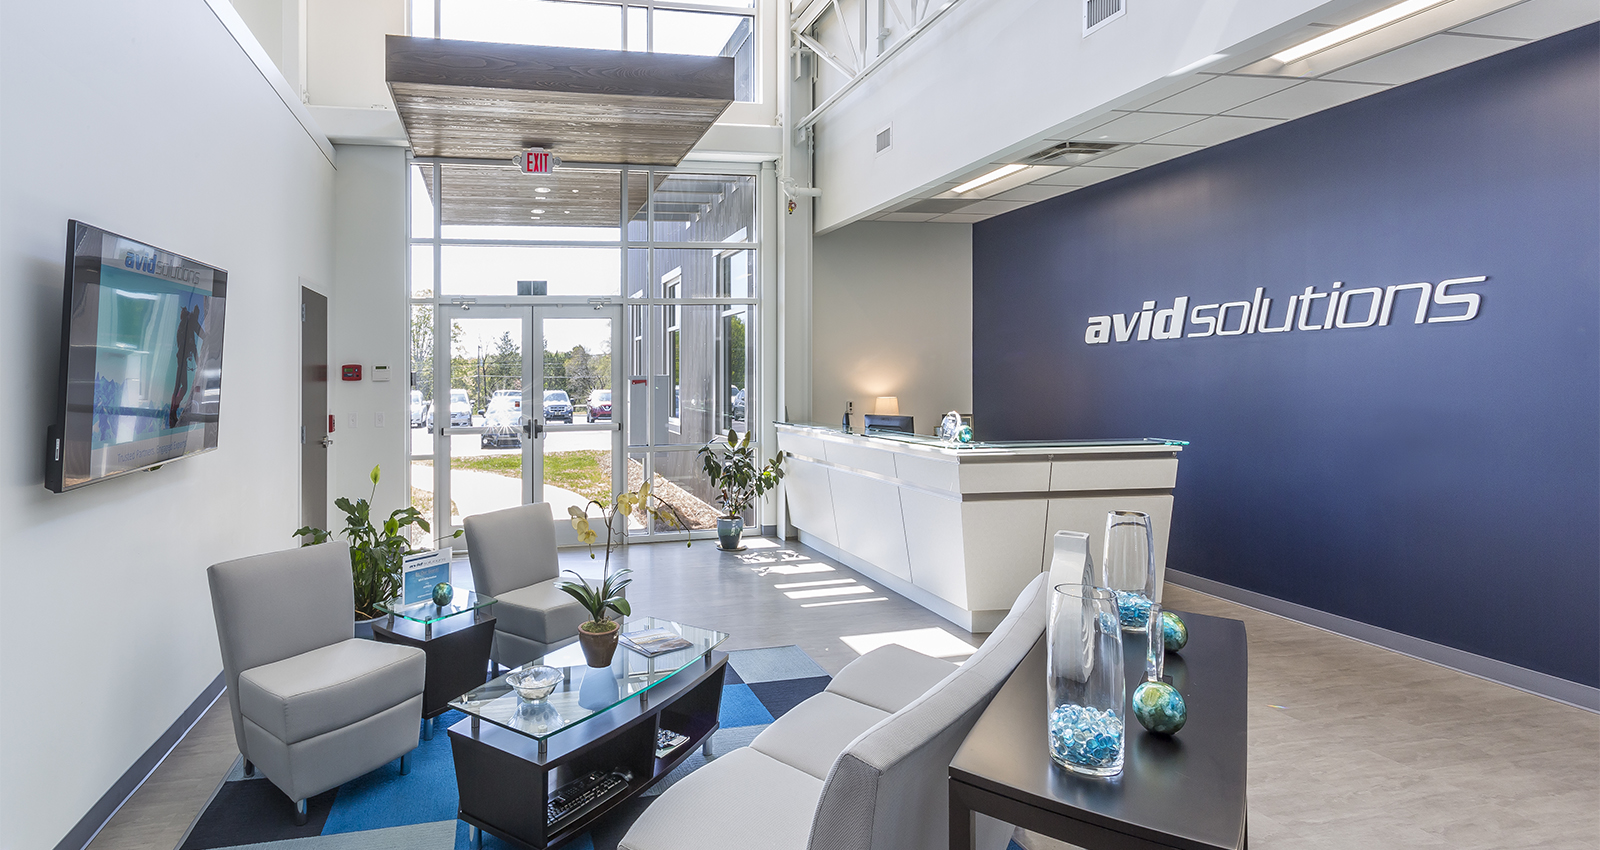
Avid Solutions, a fast-growing engineering consulting firm specializing in industrial automation and information solutions has been providing industrial solutions across the United States and globally for more than 30 years. In 2014, Workplace Architecture + Design completed a detailed programming exercise with the client- confirming the need for expansion.
With a new site location selected, the design team dived right into constructing a new 20,000 SF state-of-the-art facility that would accommodate their growing workforce. The place includes a 4,000 SF workshop and two Developer Labs allowing for on-site fabrication and testing. Workplace Architecture + Design also managed full furniture specifications and procurement, and integrated custom branding graphics enhancing the company’s cultural environment and wayfinding.

Workplace Architecture + Design (Workplace) worked with the management of the Life Enrichment Center (Owner), a private non-profit organization in Shelby, NC, to develop a statement of Facility Program requirements for the planning of a new Adult Day Care and Health Services Center. The programming effort included multiple days spent on site with the amazing team of staff, learning how they do “whatever it takes” to serve their daily participants. Shelby LEC became the first LEED certified Adult Day Health Center in the US.

The ACC was out of space in their current office building and needed a strategy where they could renovate in place to allow for the growth they had experienced, along with providing an agile and more open environment for the team members. The project consisted of a renovation in place of the first floor of their headquarters along with an expansive brand immersion throughout the space. A conscious effort was put forth in the selection of interior finishes – those being a nice clean and a neutral palette to provide the backdrop of the branded ACC team graphics on display throughout the space.
Included in the first-floor revocation, was the boardroom that not only provided a championship hosted meeting room, but doubled as an employee lounge- an informal collaborative team huddle space that the building did not previously provide. New furniture was deployed to support the wellness and agility of the employees. A project highlight is definitely the PolyVision electric glass on the meeting room down the main corridor, providing privacy for the occupants with just the flip of a switch.

Workplace Architecture + Design proposed a two-phase design process that was built around the completion of Phase One – Condensed Programming and Construction Documents of Office and Warehouse Office space. This led to Phase Two being project management and construction administration. The two-phased design process helped capture and define Carpigiani’s vision, culture, and goals for the project.
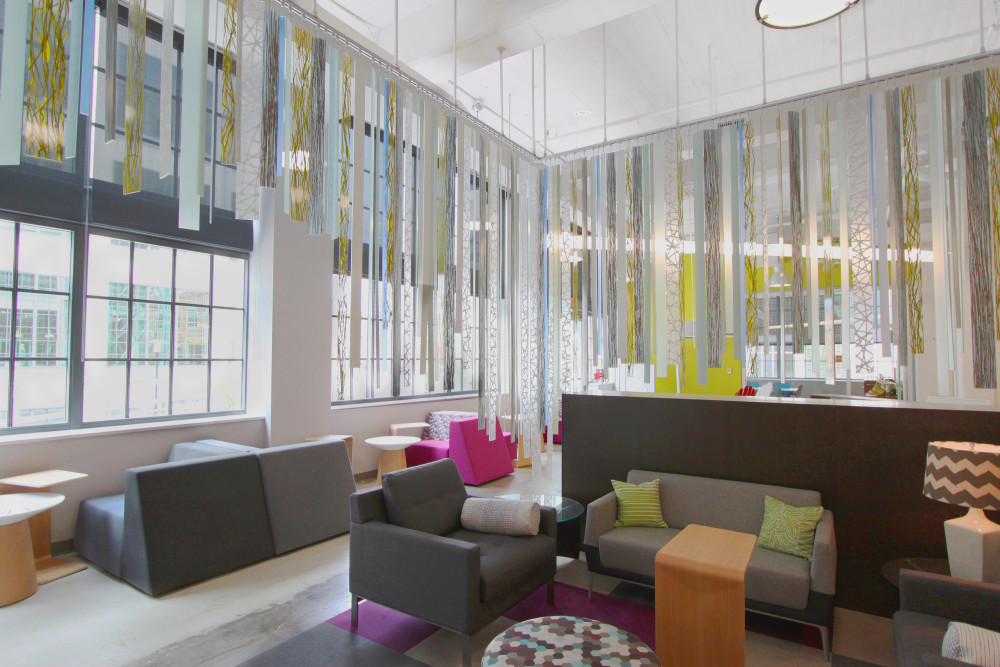
Located in the 525@Vine Building in the heart of the Wake Forest Innovation Quarter in downtown Winston Salem, Flywheel is a 24/7 coworking innovation space, where people can come together to work, learn, and share knowledge. Coworking is a way for innovative people to work in a flexible, shared space within a collaborative community. It provides the ideal work environment for start-ups, innovators, entrepreneurs, freelance and independent business owners who are in need of space – and also like-minded people to share it with.
Amenities include:
The IQ Court – a quarter-scale basketball court that serves as a multi-purpose space for bouncing things around – ideas, information, and even basketballs. This flexible space provides Flywheel members a place to gather for events, programs, speakers, mash-ups, weekend seminars, or just relax and shoot some hoops.
The Pool Hall and Bar – members can socialize over a game of billiards or darts, with craft beers on tap after 5pm. Early birds can fuel up at Morning Joe coffee bar with coffee and local baked goods, or even have the MoJo barista craft their favorite latte.
The Wind Chime lounge – offers a casual meeting area visually separated from the open desking area by multi-colored acrylic strips surrounding lounge seating.
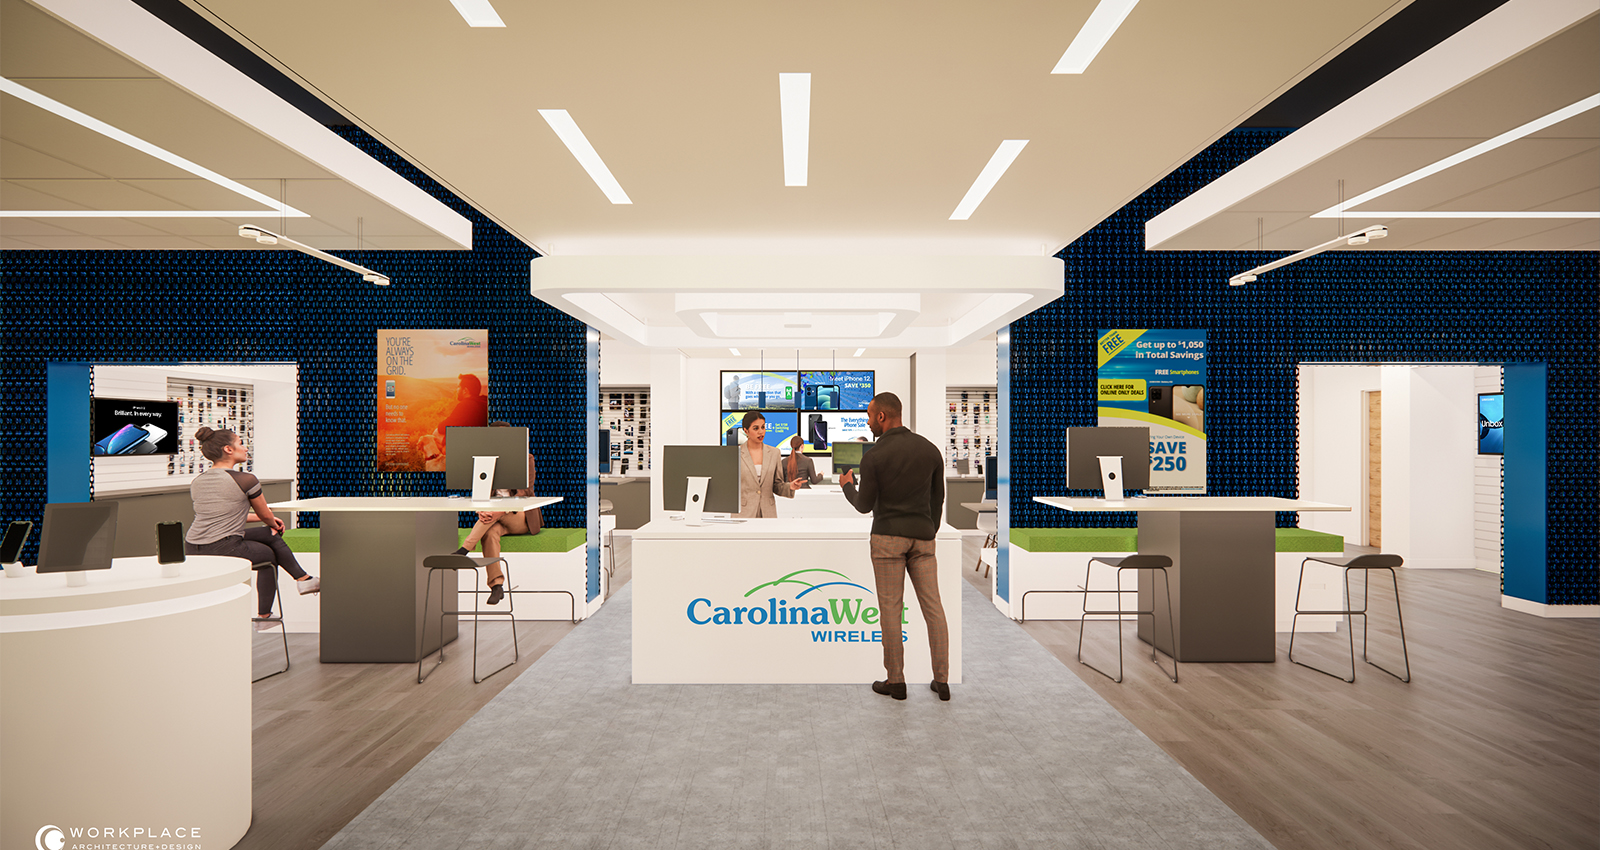
Workplace Architecture + Design (Workplace A+D) worked with Carolina West Wireless (Client) to provide architecture, interior design, engineering and project management services for the planning and re-design of their flagship store in Wilkesboro, North Carolina. The scope of work included complete design services, from planning, project design and documentation, along with construction-related services and project close out.

Workplace Architecture + Design proposed a two-phase design process that was built around a Phase 1 Condensed Programming, followed by Schematic Design and a Pricing Set for the renovation of the existing lobby space that helped capture and define Gilbarco’s vision, culture, and goals of the project.

Workplace Architecture + Design (Workplace A+D) has provided architecture, interior design, and project management services for the planning, design and development of approximately 20 acres of land in North Wilkesboro, North Carolina. The scope of design includes complete Masterplan and site development, and the future design of the development’s programmed facilities. Workplace A+D has served as the architect and lead point of contact providing full-service Design Services from project initiation through completion. Workplace A+D manages the project design team, monitors the schedule and provides reporting to the Client’s Core Team.